Public Buildings · 2022-2024
Family Care Center, Sderot
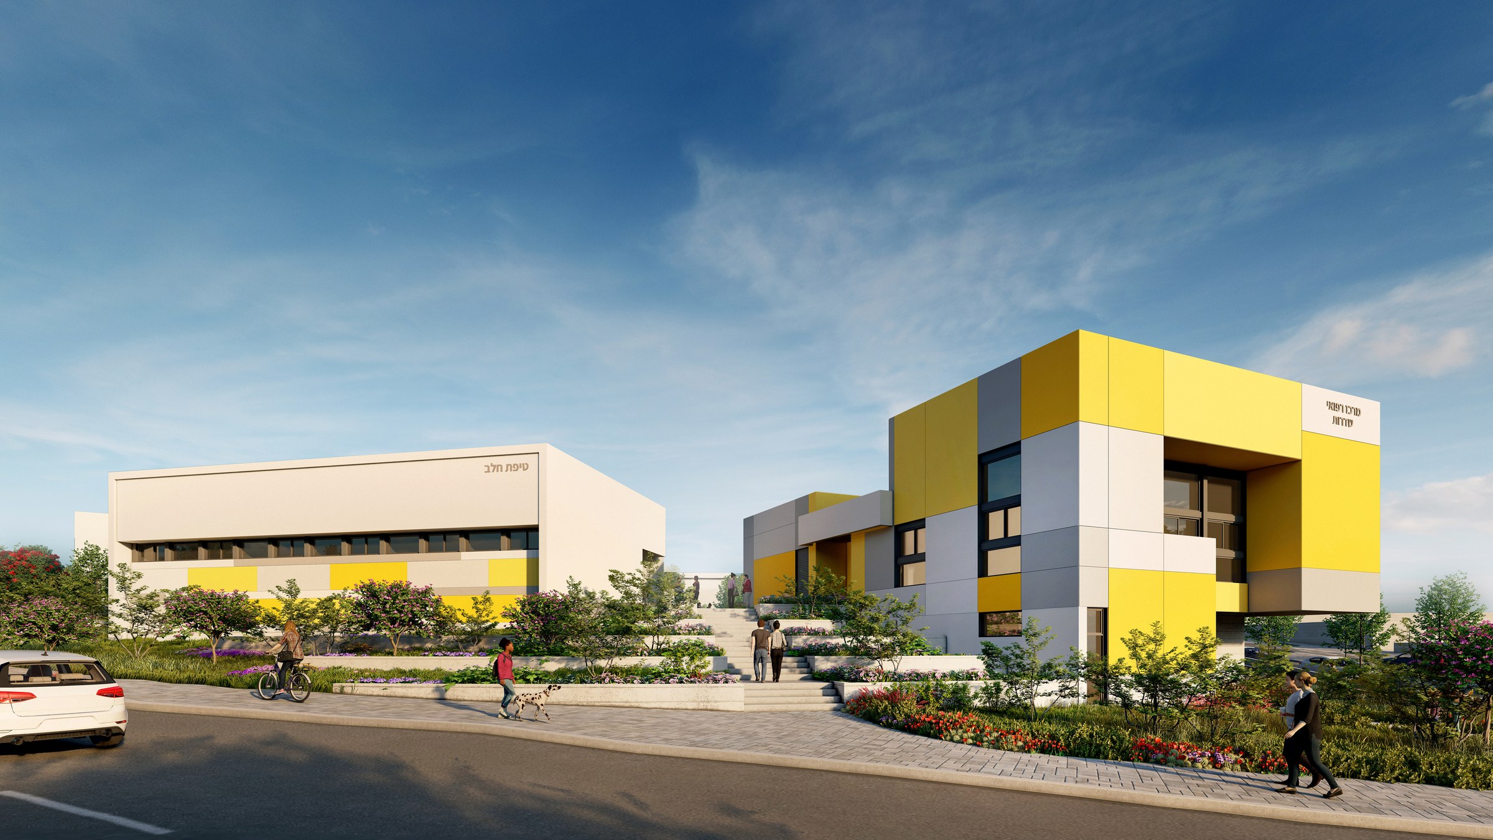
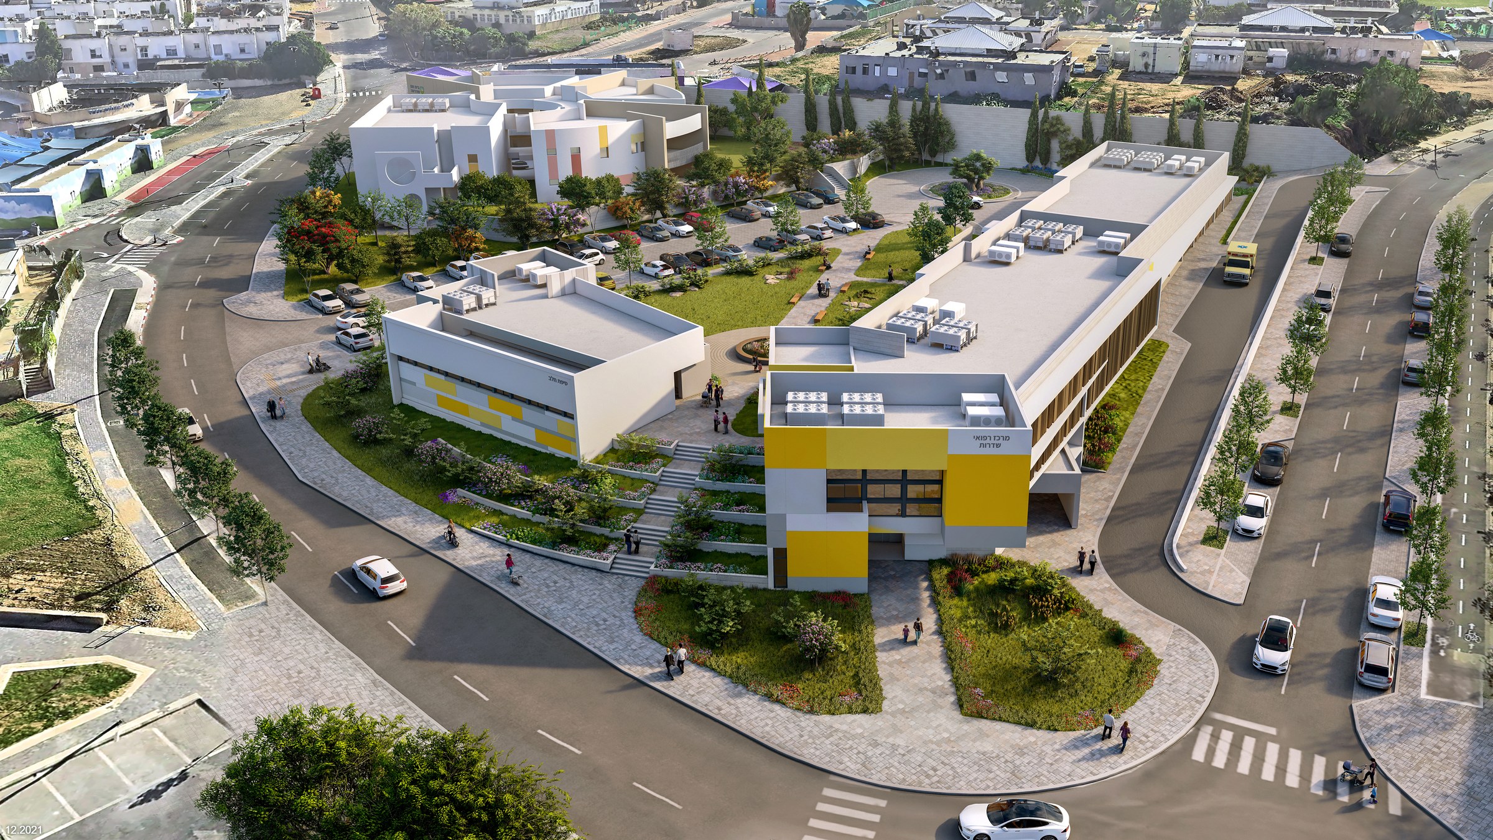
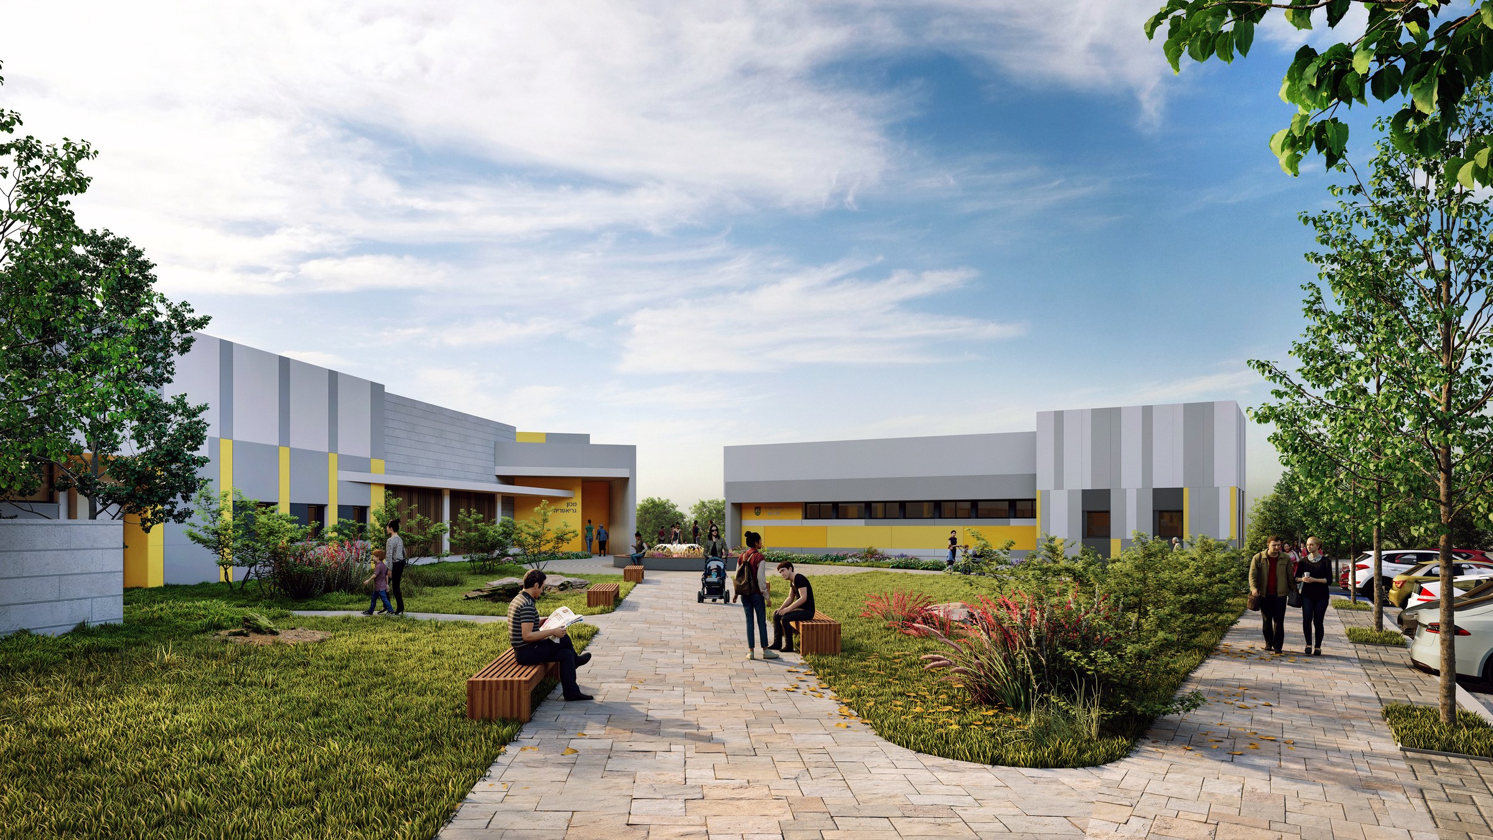
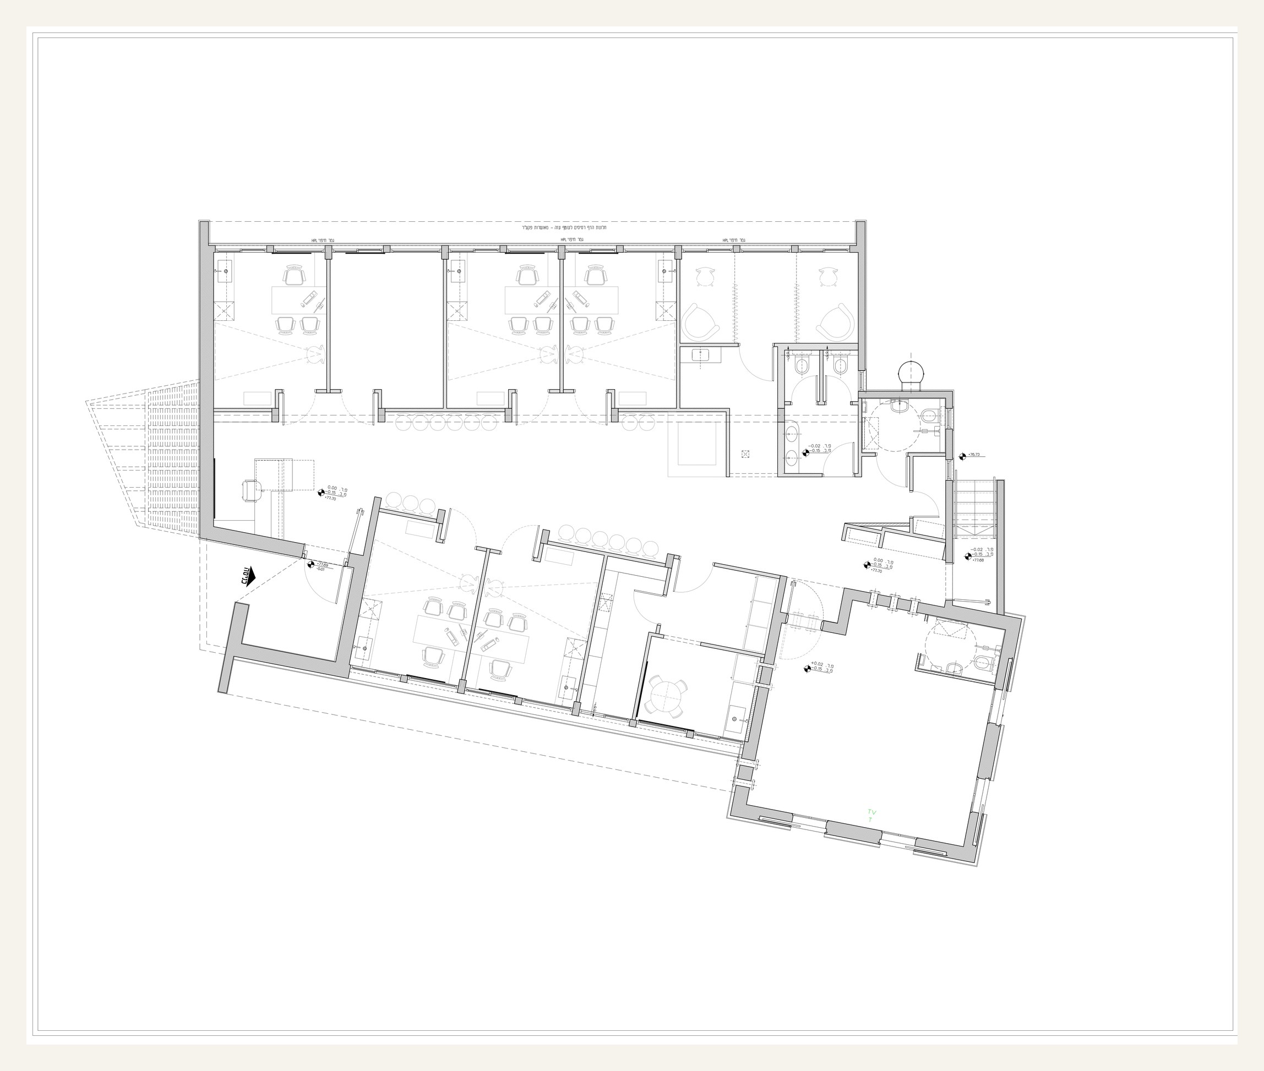
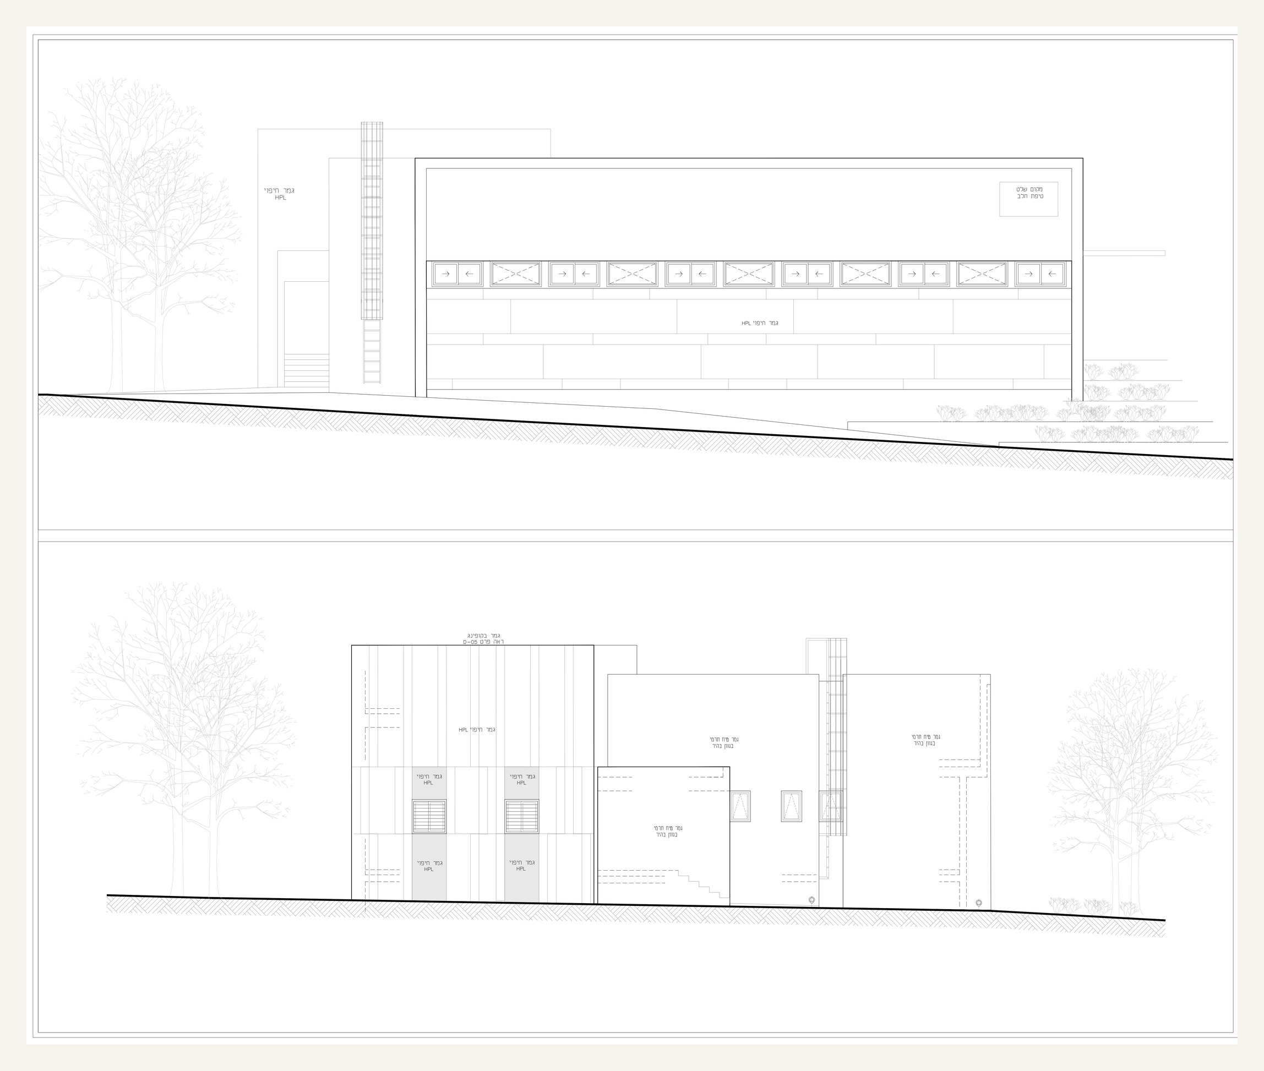
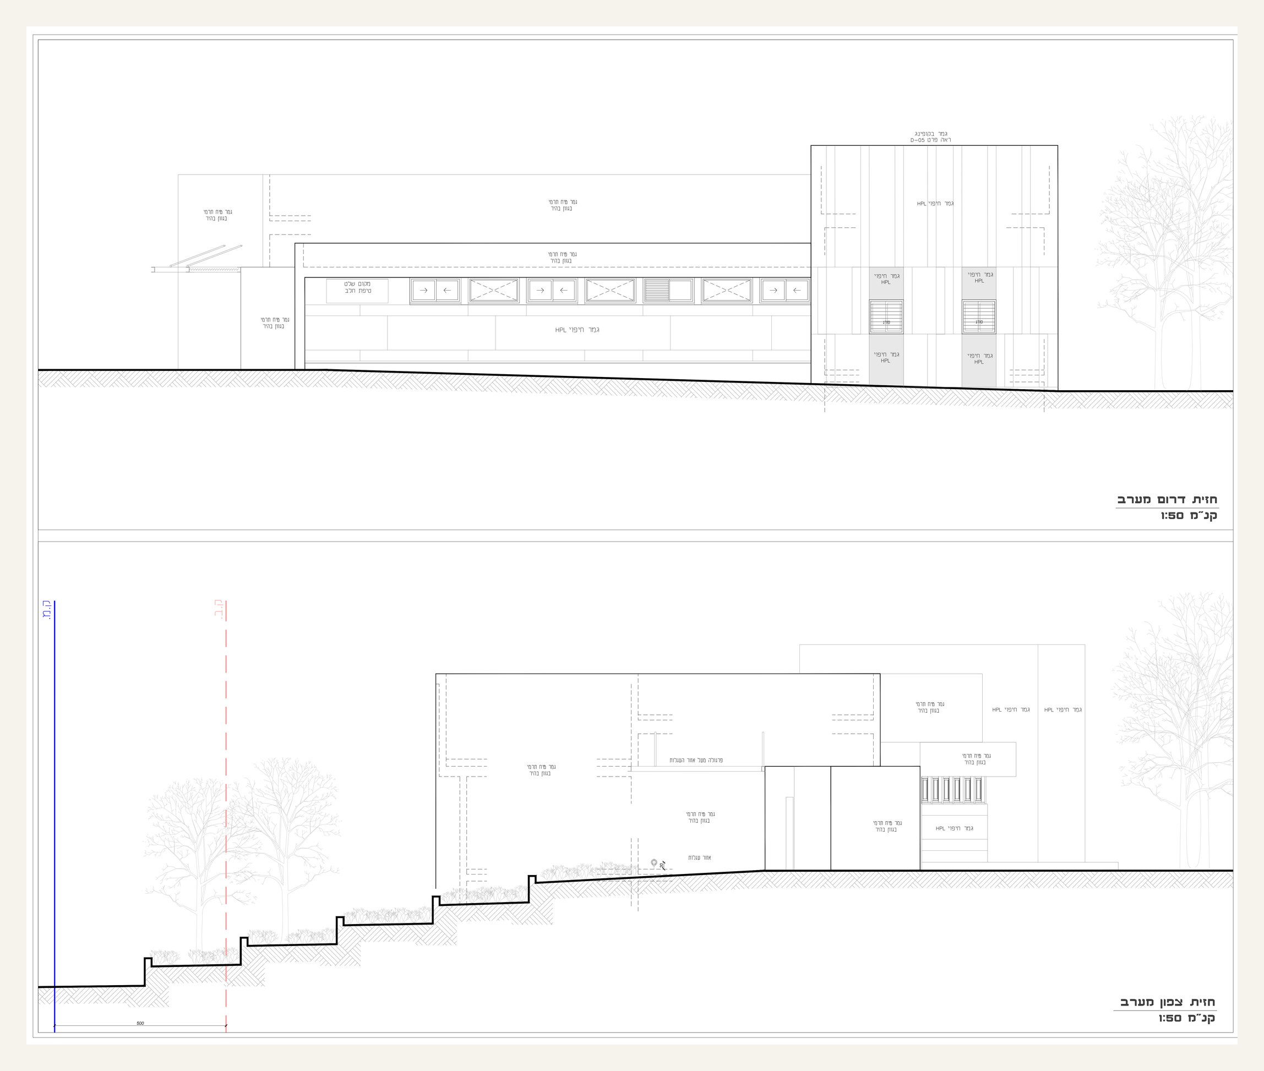
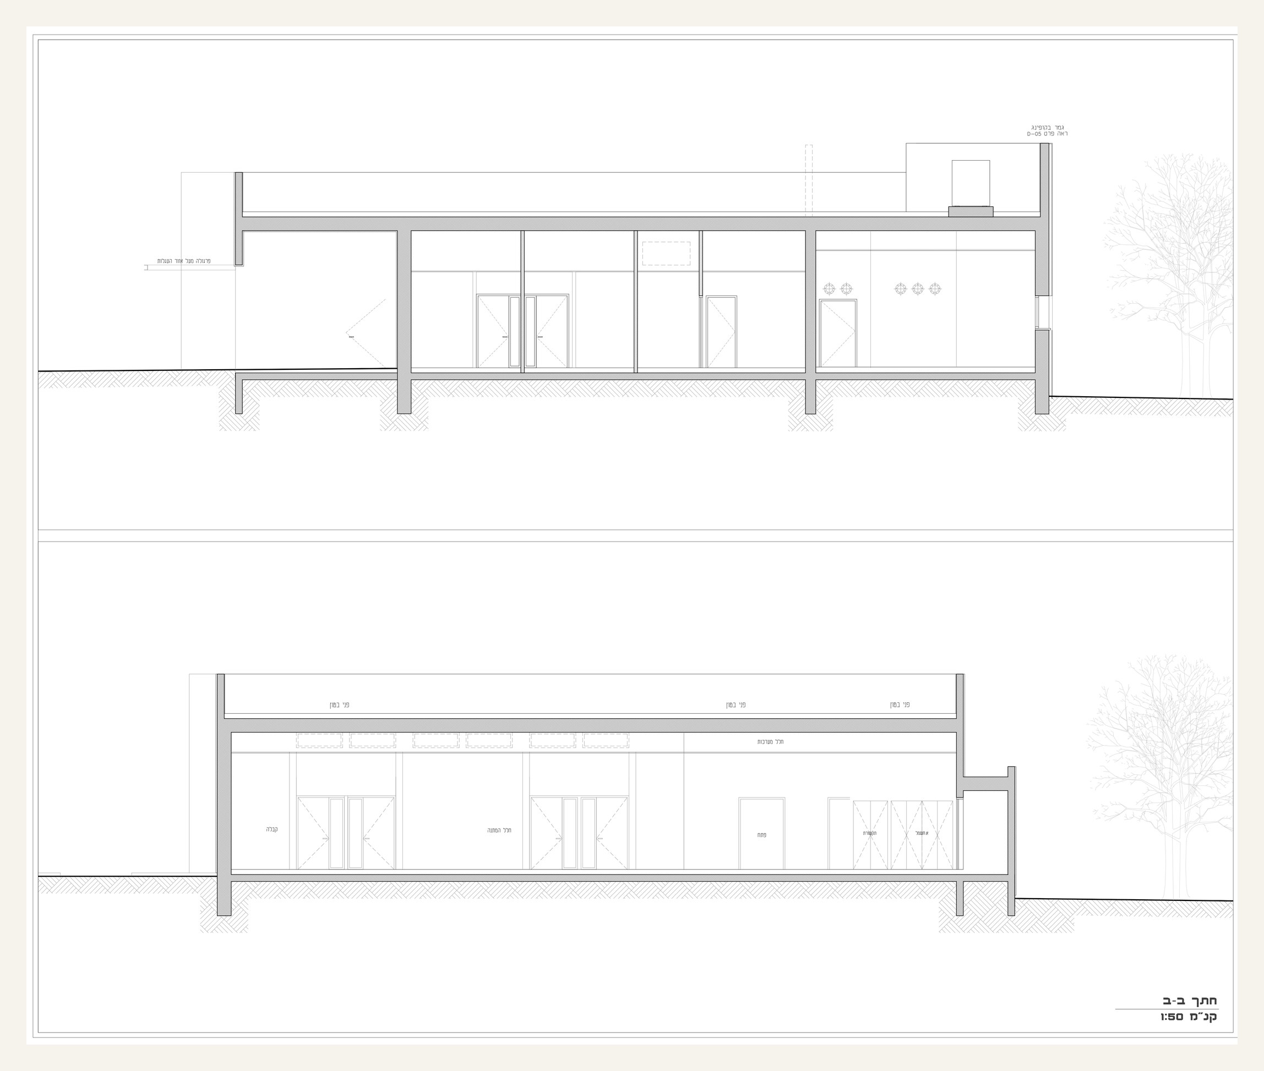
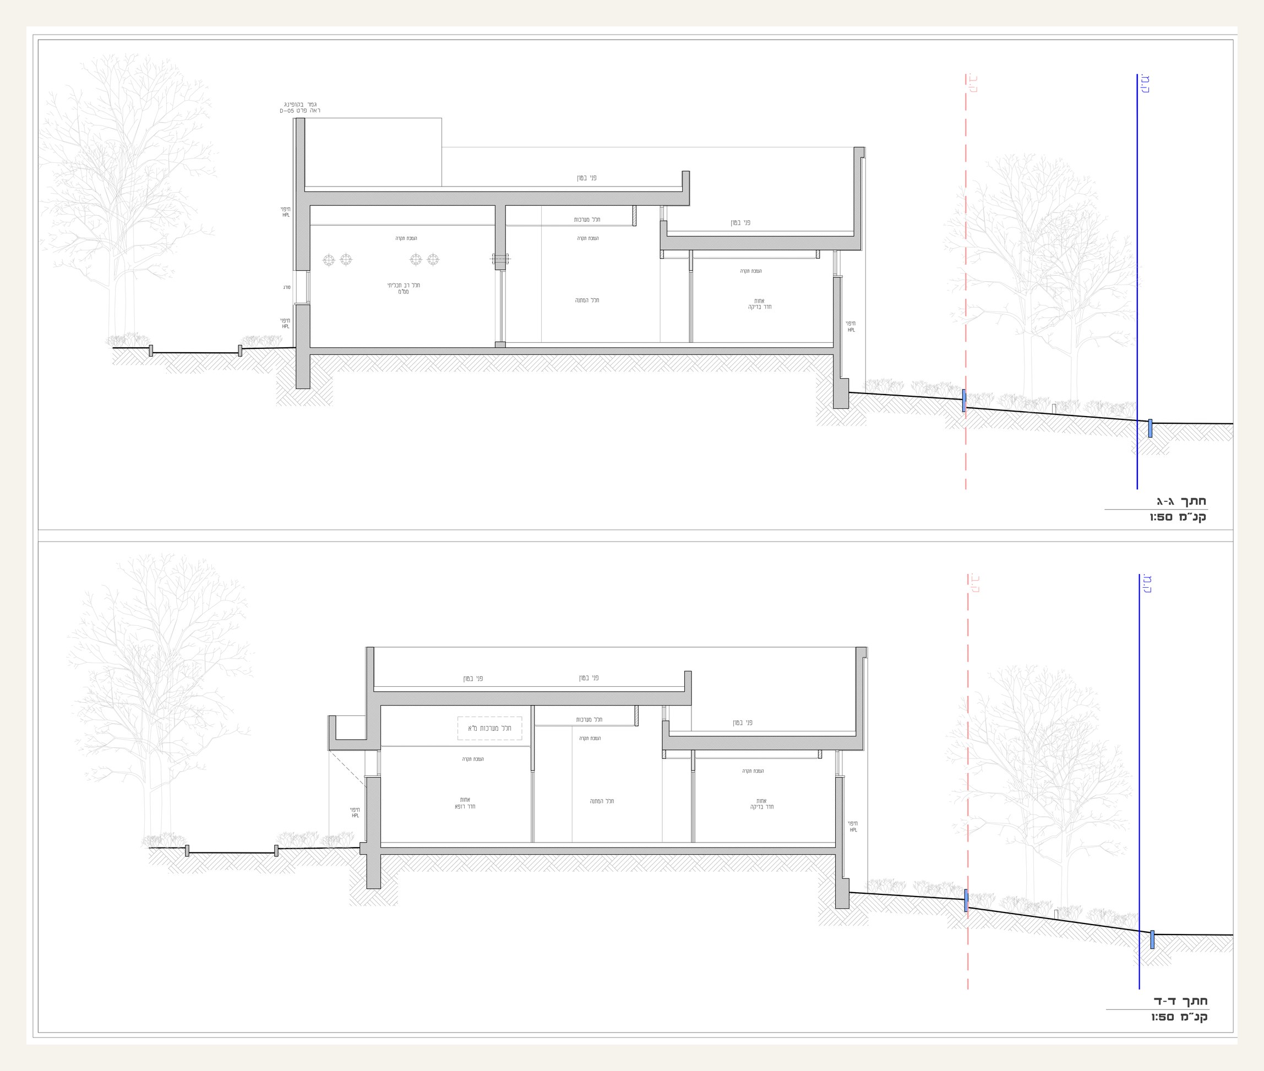
Family Care Center / Tipat Halav clinic in Sderot, developed as part of the new medical campus in the Kalaniyot neighborhood. The project covers approximately 340 square meters and was developed during 2022-2024. Alexey Shamovsky joined Architect Anton Bronstein during the design stage as a full project partner, contributing to the building permit process, architectural drawings, detail development, client meetings, and upper supervision. Commissioner: החברה הכלכלית שדרות. Collaboration credit: Architect Anton Bronstein.
The design challenge
What the site asked
TODO: Alexey to provide public-safe project challenge.
The architectural solution
How the design answers
TODO: Alexey to provide public-safe design response.
Materials & atmosphere
What it is made of
TODO: Alexey to provide real project content.
Services
What the studio provided
- Building permit documentation / היתר בנייה
- Architectural drawings
- Detail development
- Client meetings
- Upper supervision / פיקוח עליון
- Design-stage coordination with Architect Anton Bronstein
Drawings & images
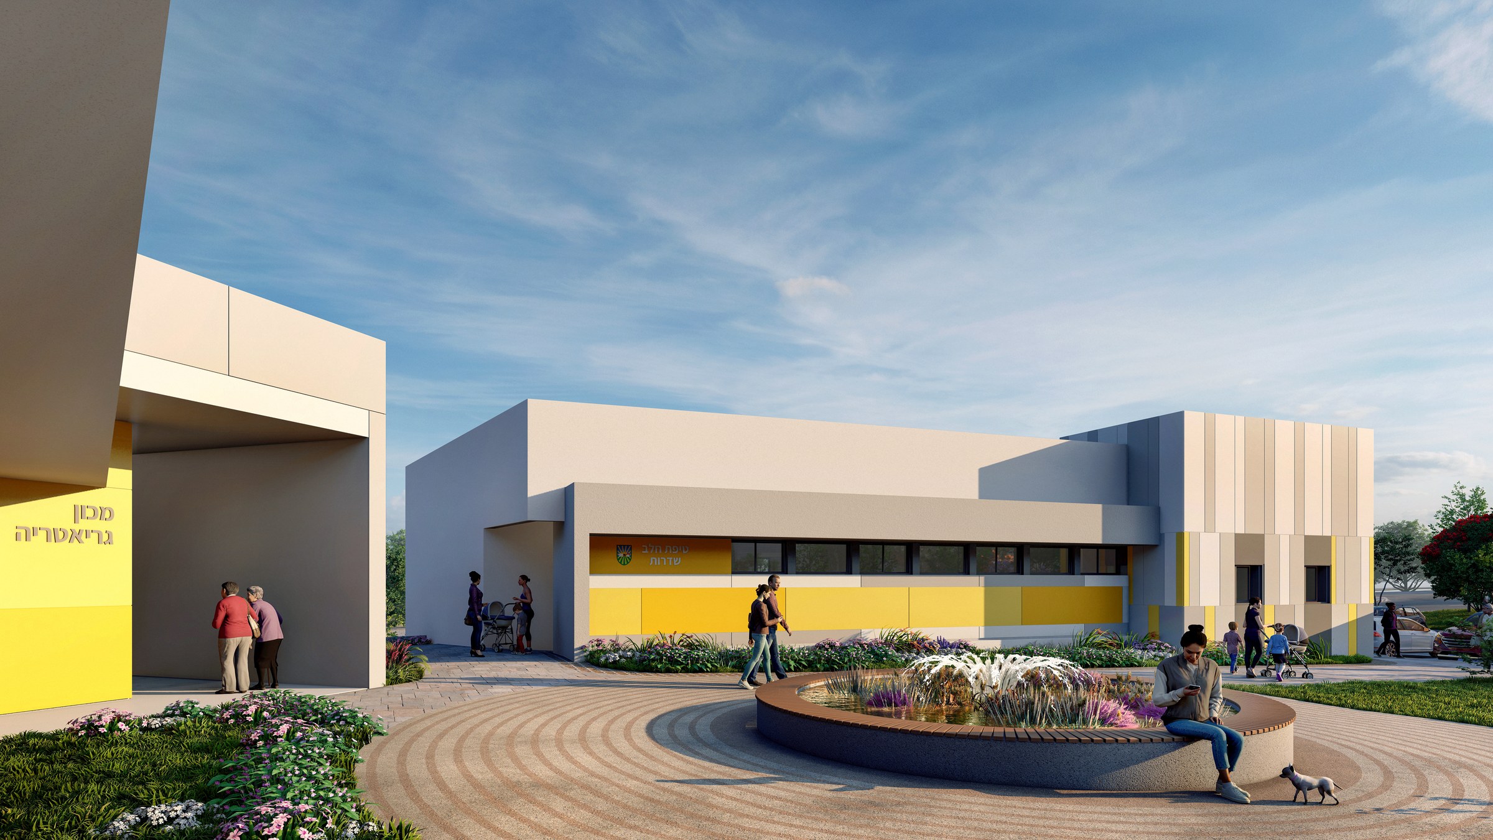
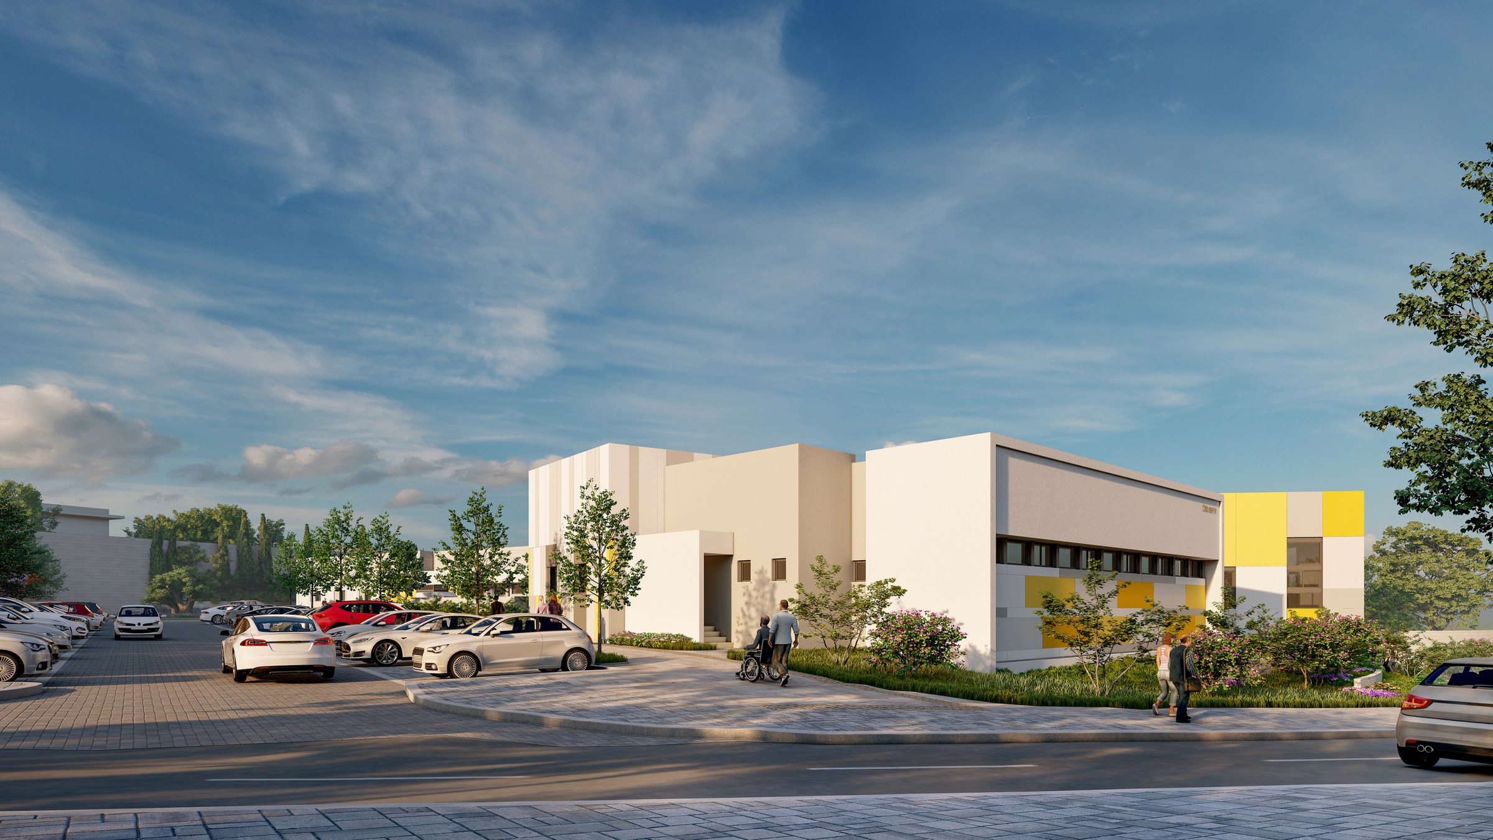
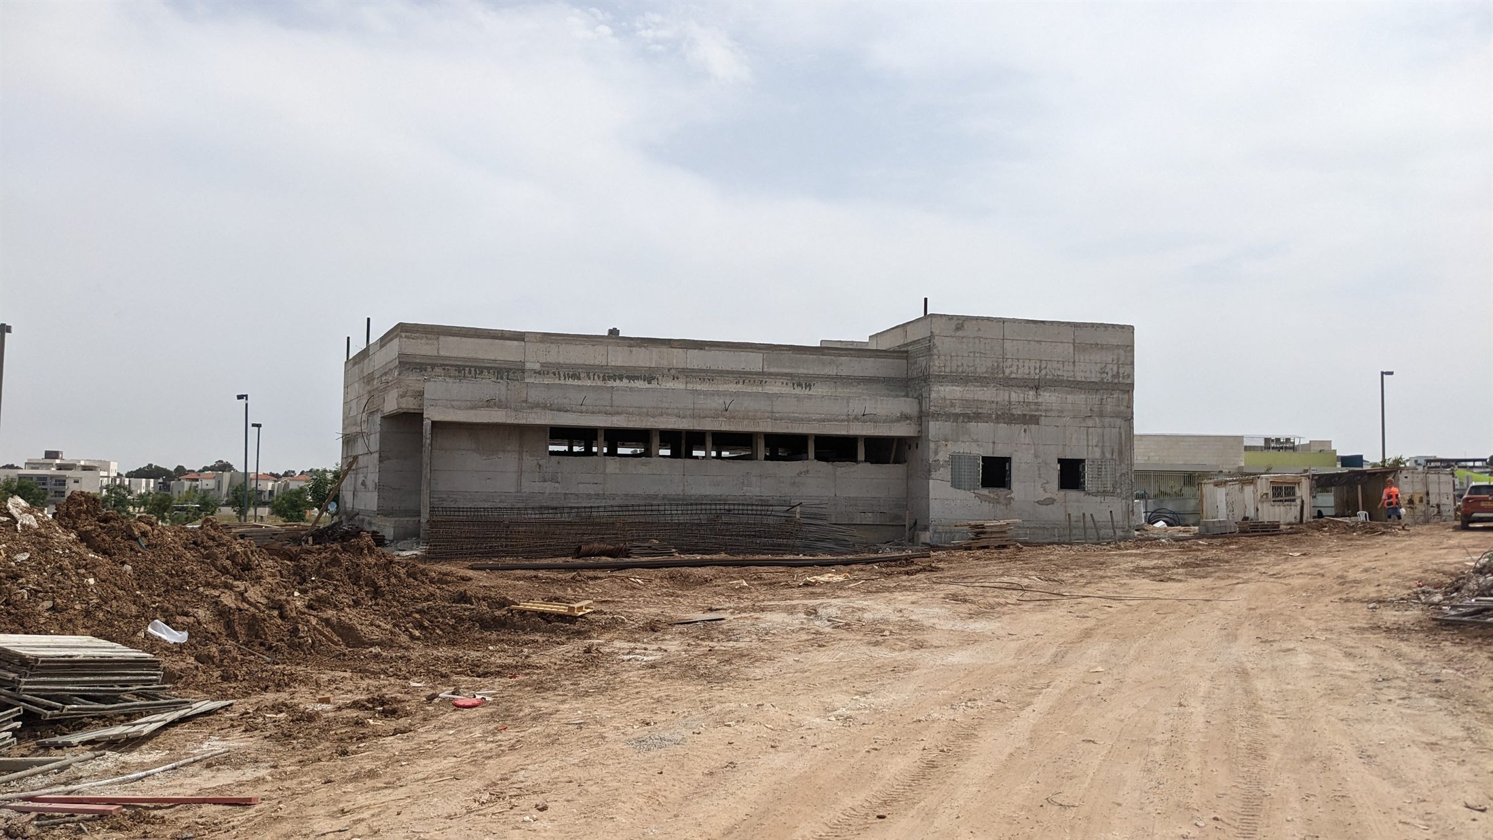
Plans & diagrams
Start a project
Planning something similar?
Each of these projects started with one conversation about a site. Yours can start the same way.